32 Valley West Circle , Napa
32 Valley West Circle, Napa
3
2.5
$4,000
/month
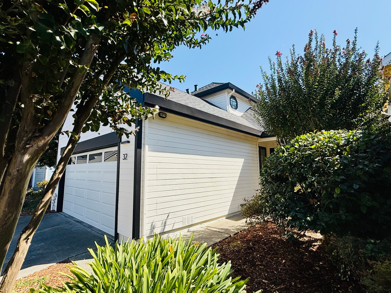
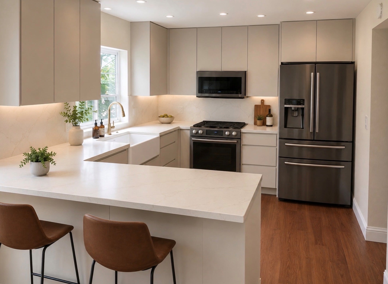
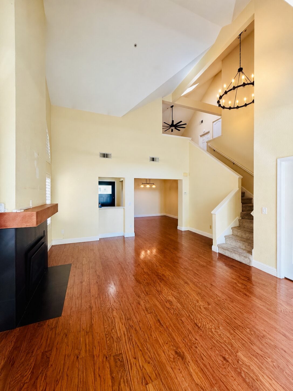
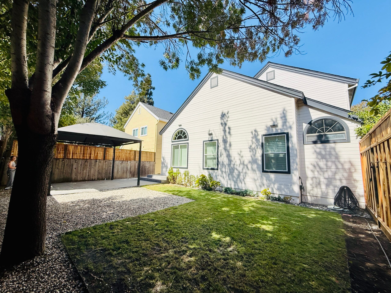
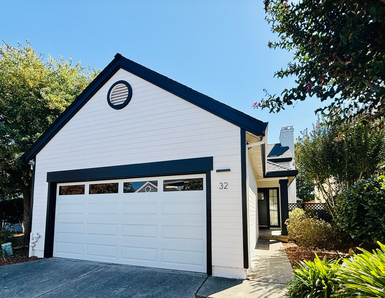
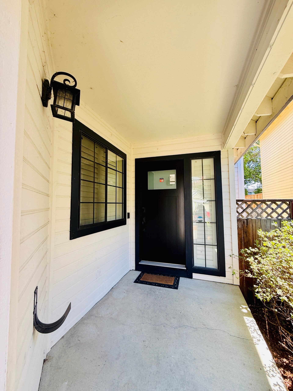
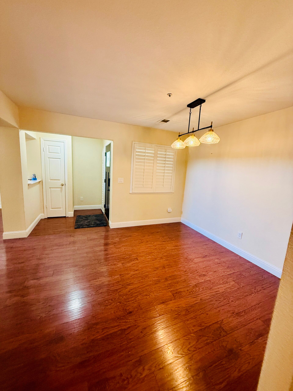
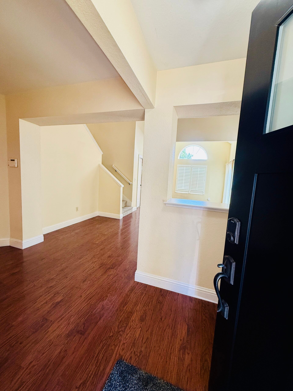
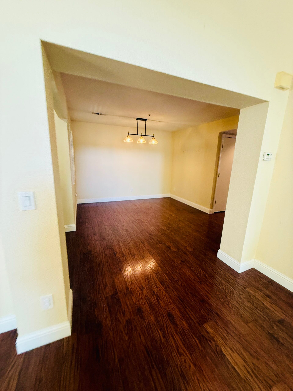
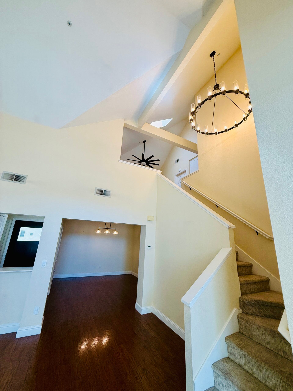
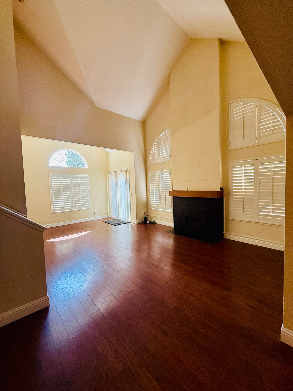
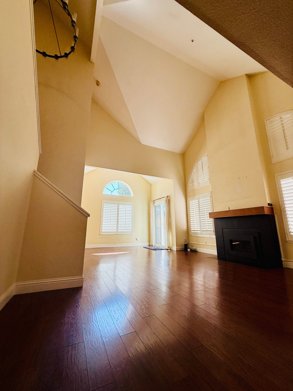
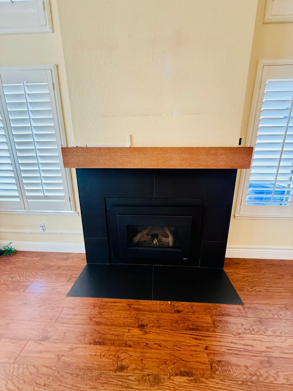
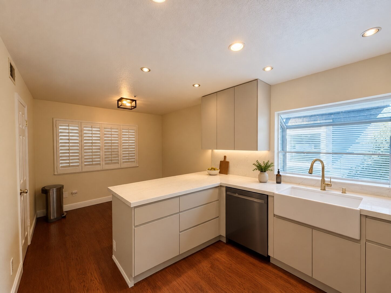
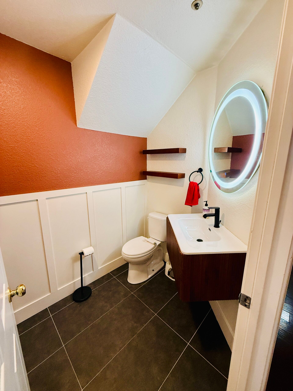
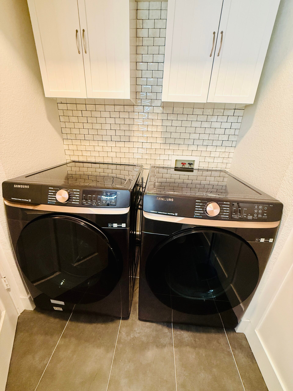
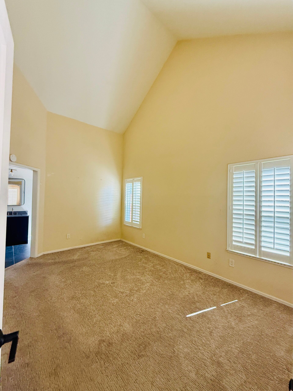
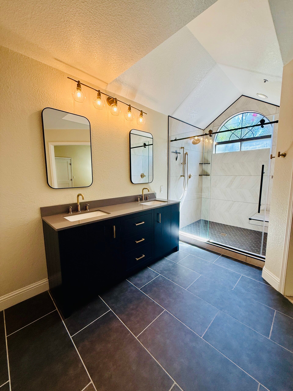
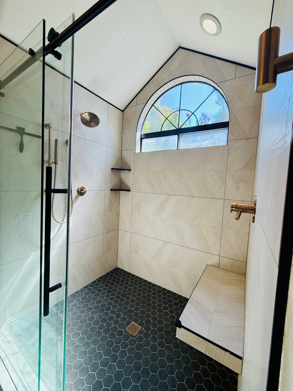
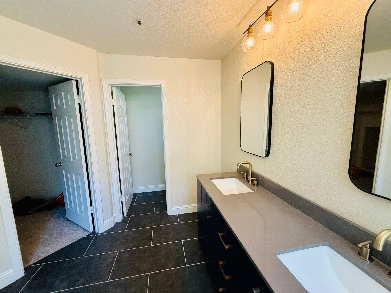
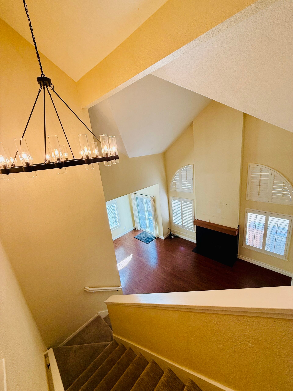
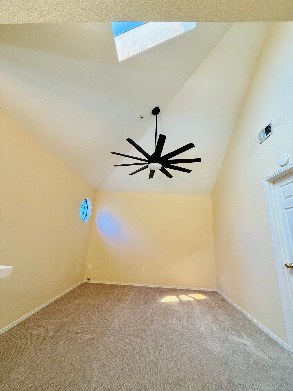
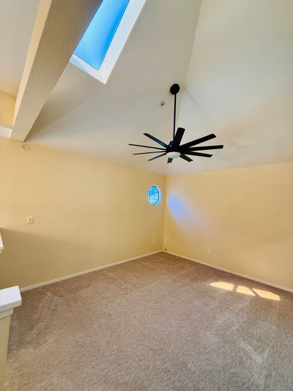
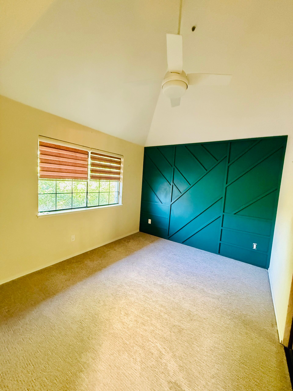
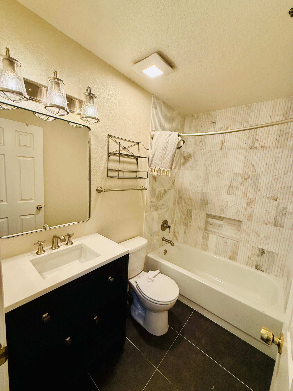
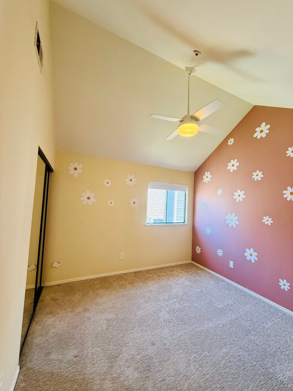
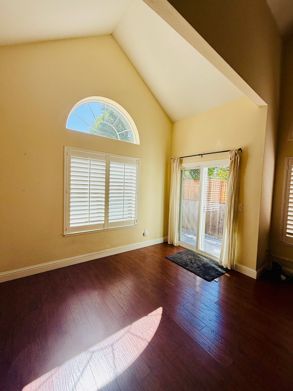
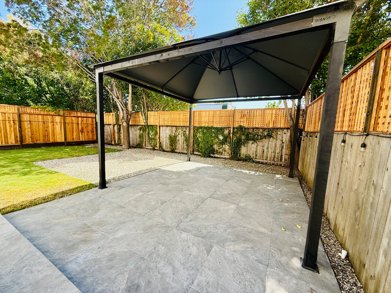
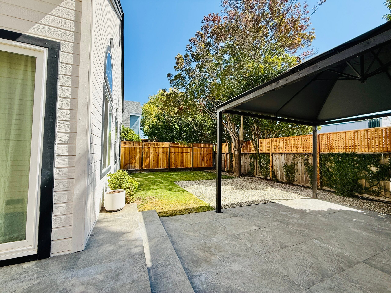
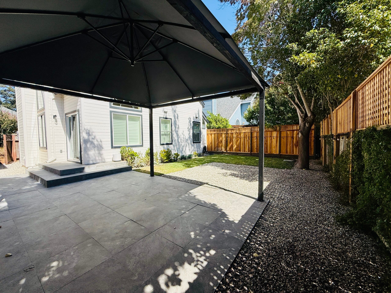
Image Gallery
Amenities
Home Highlights
- 3 bedrooms + upstairs loft
- 2 full bathrooms + 1 half bathroom
- Over 1,700 square feet
- Attached 2-Car Garage
- Private Community: Central Villas HOA
- Downstairs primary suite with large tiled shower, double vanity, and walk-in closet
- Kitchen currently being remodel; rendering shows the proposed design
- Electric fireplace and dramatic living room ceiling
- Plantation shutters and upgraded light fixtures
- Central heating and air conditioning
- Upgraded Stainless Steel Samsung Appliance
- Refrigerator, stove, microwave, dishwasher included
- HE Front Loading washer and dryer included
- Spacious backyard with lawn, shade tree, and pergola-covered concrete patio
- Private, gated access to the Napa Valley Vine Trail from the community—an inviting spot for walking and biking just minutes from home.
Pets Considered – Pet Rent TBD
Description
Striking Central Napa 3-Bdrm + Loft Home with Reimagined Kitchen & Large Yard
32 Valley West Circle, Napa | $4,000 per month
Soaring ceilings. A statement chandelier. A private backyard retreat. This beautifully refreshed Central Napa home brings together dramatic living spaces and everyday comfort across more than 1,700 square feet. With three bedrooms, two and a half bathrooms, and a spacious upstairs loft, there is room to entertain, relax, and settle in.
Set within a private community, the home makes a memorable first impression. A freshly painted exterior and new front door with smart glass and keyless entry welcome you inside, where a grand chandelier hangs above the stairwell. Warm wood flooring, an electric fireplace with a dramatic black hearth, and a formal dining area give the main living spaces both presence and warmth. Plantation shutters frame views of the landscaped backyard.
The eat-in kitchen is currently being remodeled with new cabinetry, countertops, recessed lighting, a large apron-front sink, and stainless steel appliances. Kitchen photos are renderings of the planned renovation, offering a preview of the finished space.
The downstairs primary suite offers a retreat of its own, with a tiled walk-in shower, double vanity, and generous closet space. Upstairs, two additional bedrooms and a generous loft create options for a home office, reading lounge, or second living area. Custom paint colors, woodwork, and upgraded lighting add character throughout. A high-efficiency front-loading washer and dryer are also included.
Step outside to a spacious, private backyard with tall fencing, a lawn, a mature shade tree, and a pergola-covered stamped concrete patio. It is a lovely place to enjoy a quiet morning or gather with friends in the evening.
Make this distinctive Napa home your next address. Call to schedule a private tour.
*Pets Considered. Pet Rent TBD.
Directions
Take Soscol Avenue North to Central Avenue. From Central Avenue turn Left onto Valley West Circle.
Google Map Address
32 Valley West Circle, Napa, California