65 Autumn Run Way , Napa
65 Autumn Run Way, Napa
4
3.5
$6,500
/month
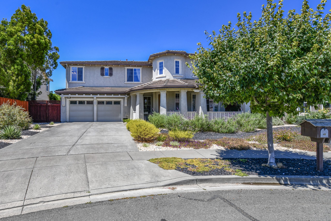
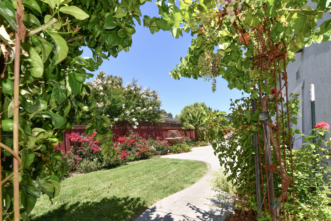
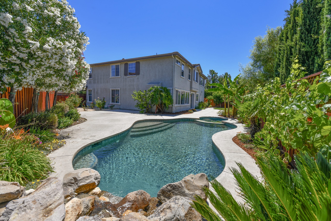
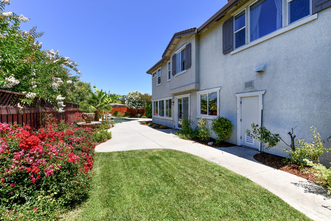
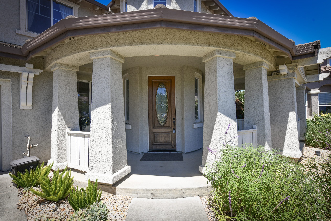
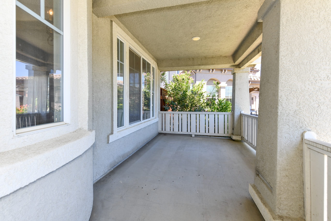
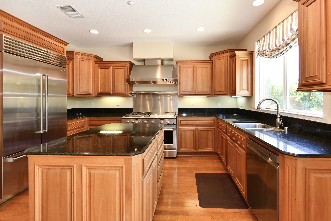
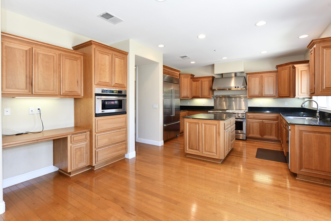
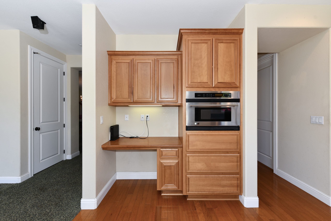
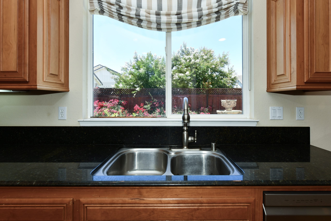
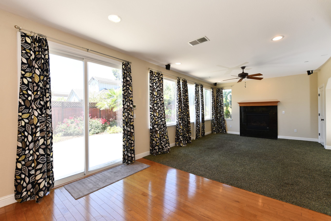
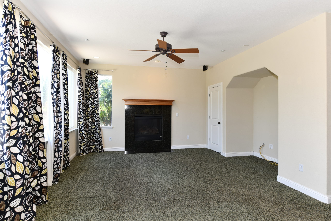
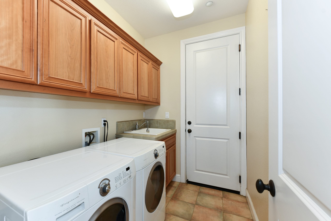
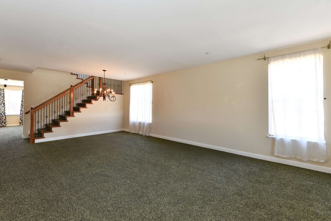
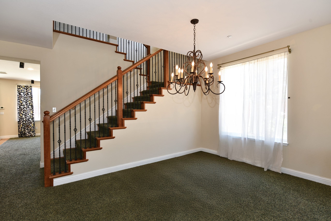
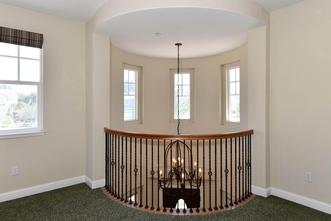
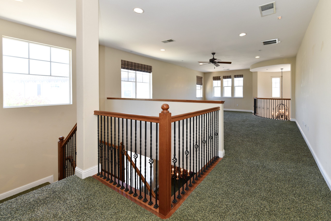
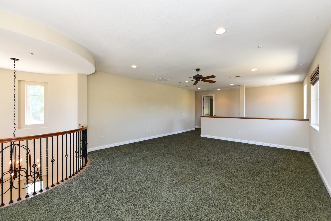
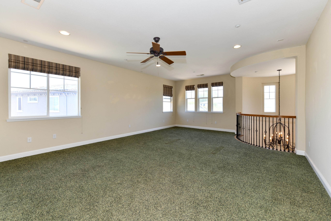
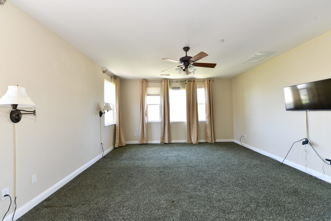
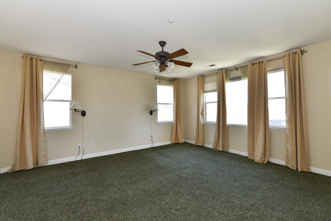
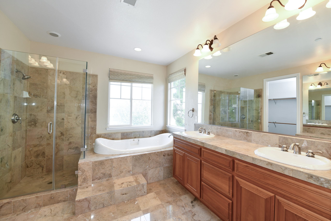
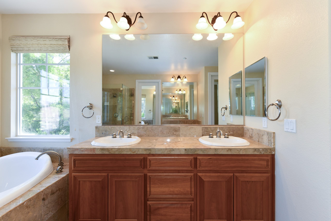
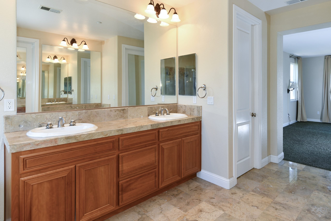
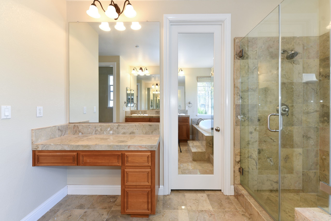
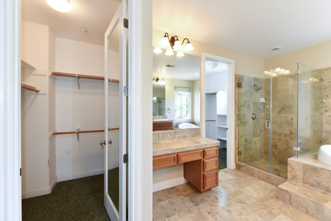
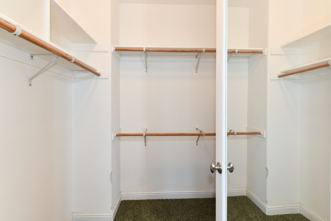
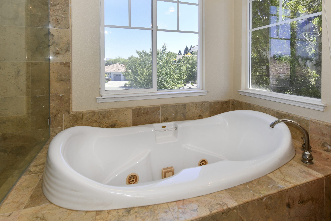
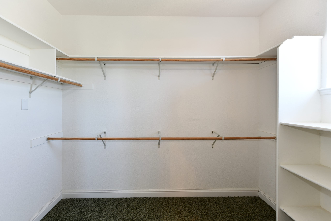
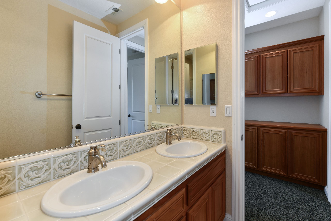
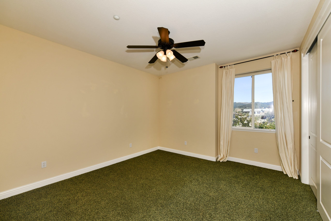
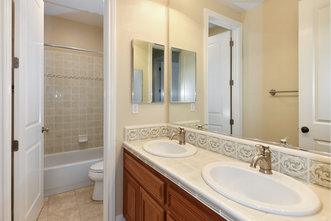
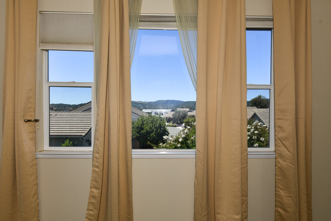
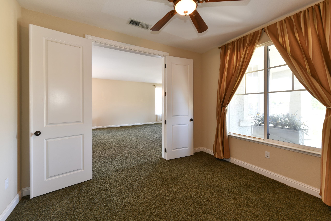
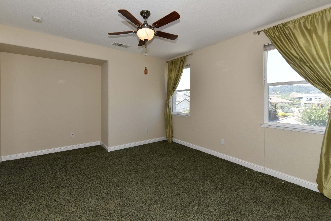
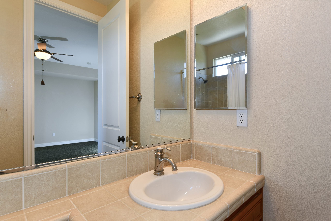
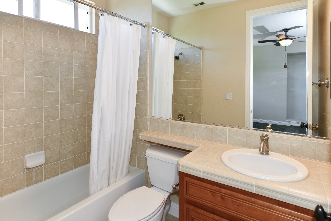
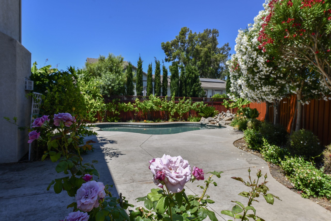
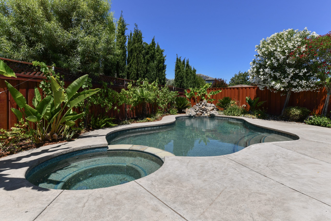
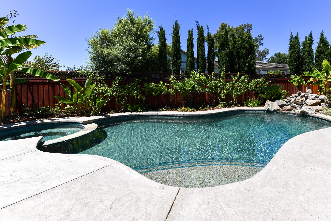
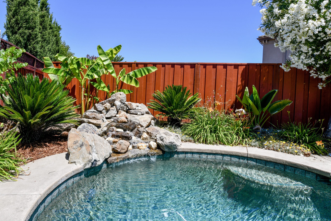
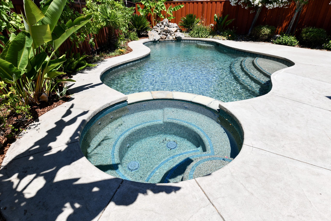
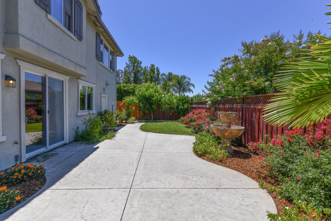
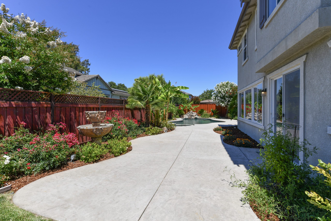
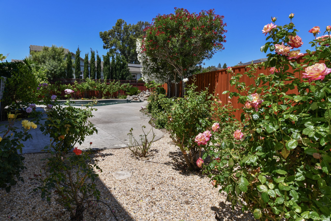
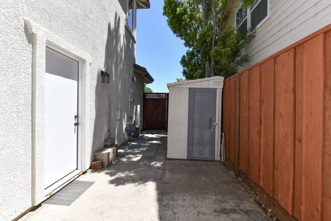
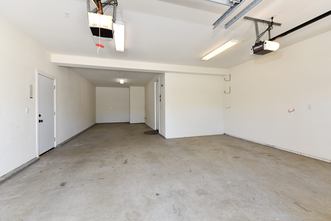
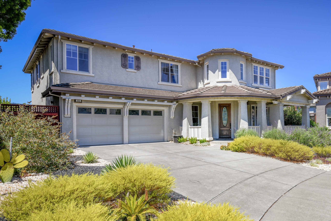
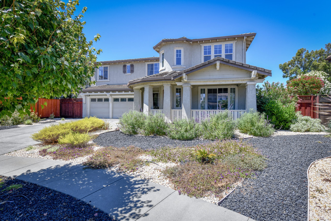
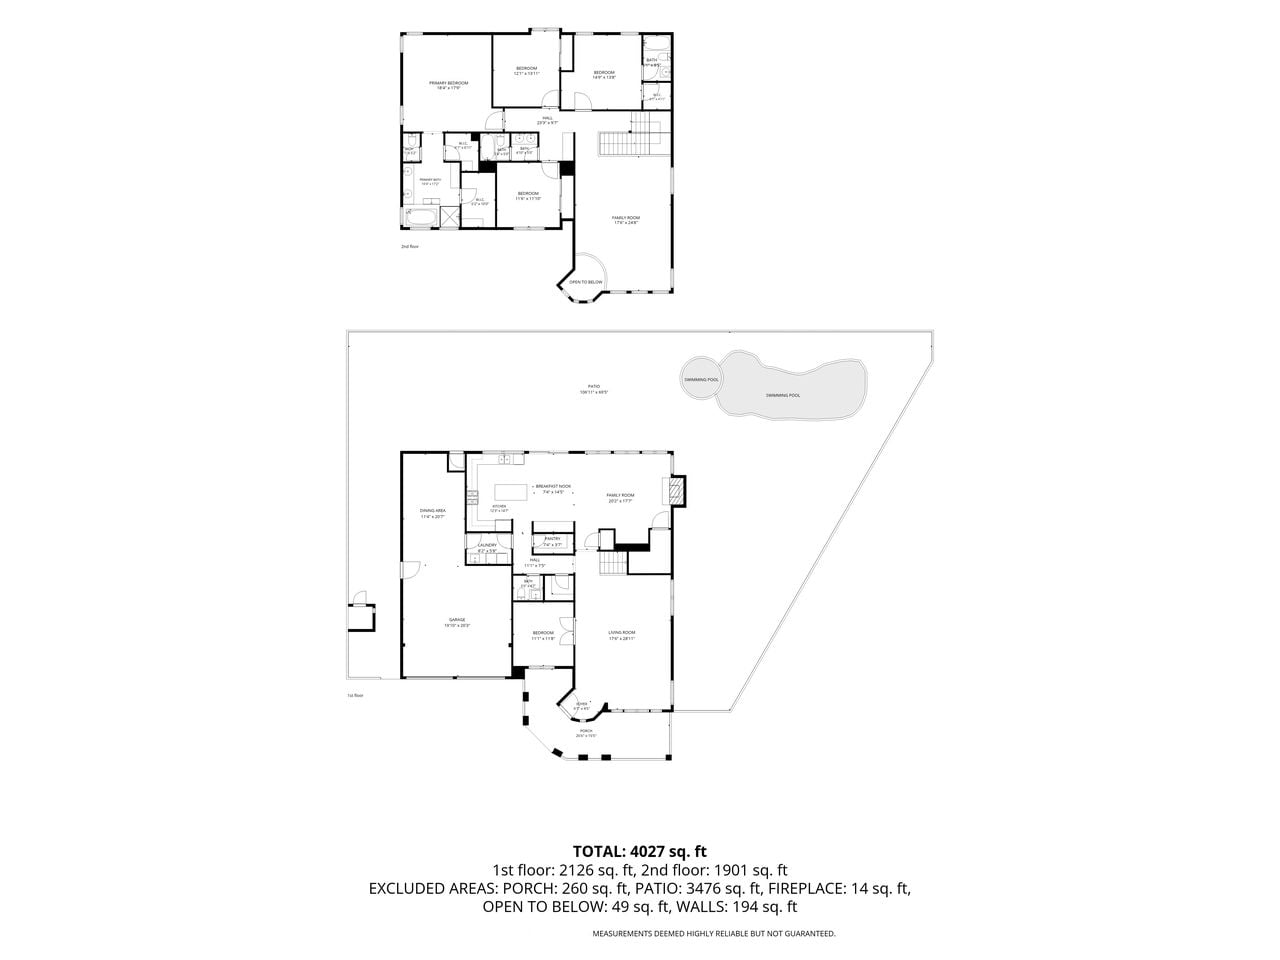
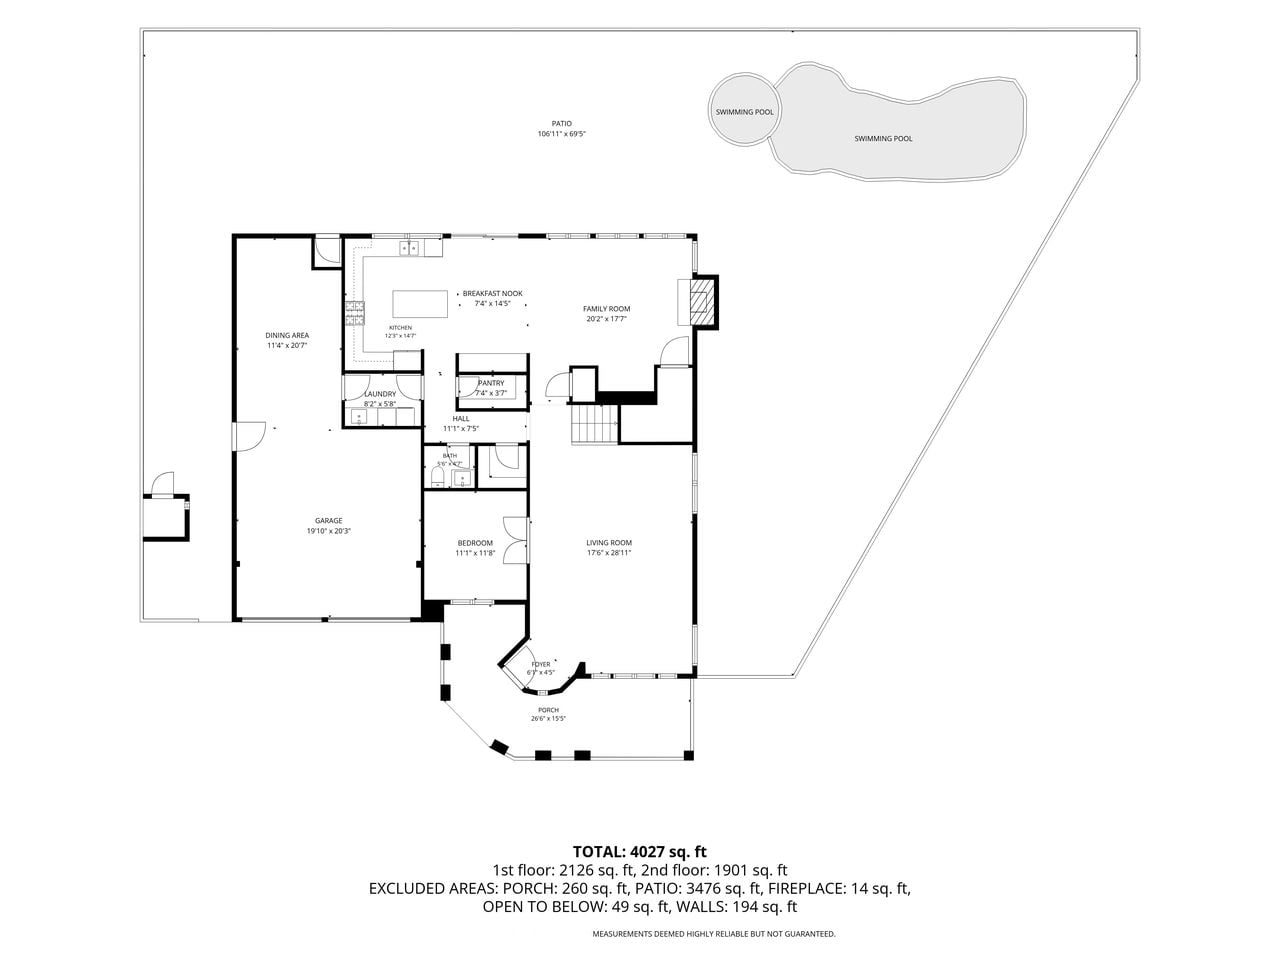
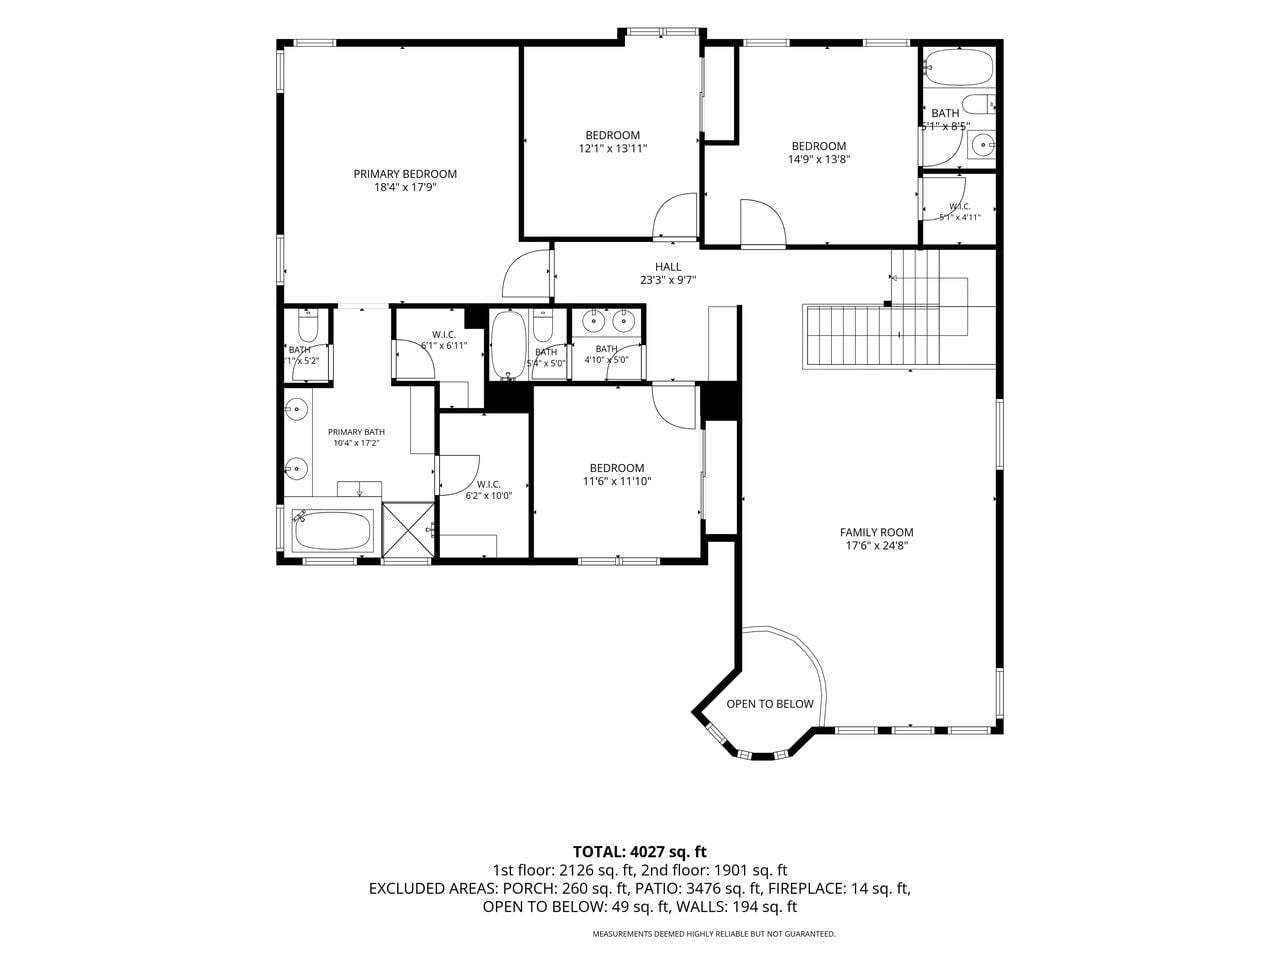
Image Gallery
Amenities
- 4 Bedrooms + Den + Massive Loft
- 3.5 Bathrooms
- Approximately 3,500 Square Feet
- Quiet North Napa Cul-de-Sac Location
- Desirable Orchard Estates Neighborhood
- Built in 2005
- Separate Formal Living & Family Rooms
- Formal Dining Room
- Cathedral Ceilings
- Gas Fireplace
- Attached 3-Car Garage
- Kitchen features:
- New 42″ Sub-Zero built-in refrigerator
- GE Monogram professional gas range
- Stainless steel hood
- Built-in stainless microwave
- LG stainless steel dishwasher
- Large center island
- TWO walk-in pantries
- Abundant cabinetry and workspace
- Primary Suite Features:
- Two walk-in closets
- Spacious soaking tub
- Oversized walk-in tile shower
- Dual sinks
- Separate vanity area
- Flat-screen TV included
- Beautiful views overlooking the pool, waterfall, and surrounding hills
- Large laundry room with utility sink and extensive cabinetry
- High-efficiency front-loading washer & dryer (provided AS-IS)
- Dual-zone central heating & air conditioning
- Beautiful eastern and western valley hill views from the second floor
Description
Luxury 4 Bedroom North Napa Executive Home with Resort-Style Pool & Spa
Welcome home to this stunning 3,500± sq. ft. executive residence nestled on a quiet cul-de-sac in the highly sought-after Orchard Estates neighborhood of North Napa. Built in 2005, this beautifully appointed home combines generous living spaces, high-end finishes, and a private backyard retreat complete with an in-ground pool, spa, and waterfall.
From the soaring ceilings to the gourmet chef’s kitchen and luxurious primary suite, this sprawling property offers the perfect blend of comfort, elegance, and functionality.
This exceptional home represents a rare opportunity to enjoy luxury living in one of North Napa’s most desirable neighborhoods while being just minutes from schools, shopping, parks, restaurants, and world-renowned wine country.
The backyard is a true Napa Valley oasis featuring a Sparkling in-ground pool and spa with waterfall feature, Large concrete patio perfect for entertaining and Mature landscaping. Enjoy an established rose garden, trellis with table grapes; lemon, lime, blood orange, and pear trees. Also enjoy an oversized 3-Car garage and as exterior storage shed for your convenience.
Included in Rent
✔ Pool Service
✔ Professional Yard Service
Pets: Considered on a case-by-case basis (pet rent TBD)
Features Include:
- 4 Bedrooms + Den + Massive Loft
- 3.5 Bathrooms
- Approximately 3,500 Square Feet
- Quiet North Napa Cul-de-Sac Location
- Desirable Orchard Estates Neighborhood
- Built in 2005
- Separate Formal Living & Family Rooms
- Formal Dining Room
- Cathedral Ceilings
- Gas Fireplace
- Attached 3-Car Garage
Gourmet Chef’s Kitchen
Designed for entertaining and everyday living, the spacious kitchen features:
- New 42″ Sub-Zero built-in refrigerator
- GE Monogram professional gas range
- Stainless steel hood
- Built-in stainless microwave
- LG stainless steel dishwasher
- Large center island
- TWO walk-in pantries
- Abundant cabinetry and workspace
Luxurious Primary Suite
Relax in your own private retreat featuring:
- Two walk-in closets
- Spacious soaking tub
- Oversized walk-in tile shower
- Dual sinks
- Separate vanity area
- Flat-screen TV included
- Beautiful views overlooking the pool, waterfall, and surrounding hills
Additional Amenities
- Large laundry room with utility sink and extensive cabinetry
- High-efficiency front-loading washer & dryer (provided AS-IS)
- Dual-zone central heating & air conditioning
- Beautiful eastern and western valley hill views from the second floor
Call today for tour Private Tour!
Directions
Take Hwy 29 North. Exit on Salvador Avenue West and take Solano Avenue North. Turn Left onto Luke Drive. Turn Right onto Autumn Run Way. Property will be on your Left inset on a cul-de-sac.
Google Map Address
65 Autumn Run Way, Napa, California